
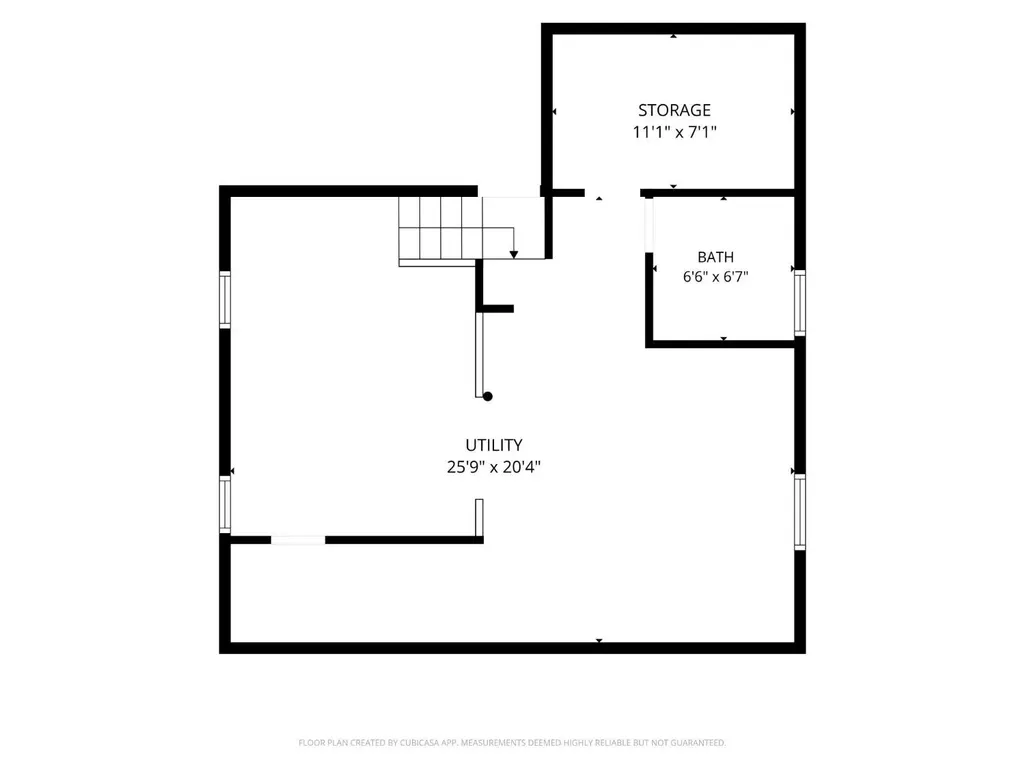
Address
214 Madison Avenue, Dunellen, NJ
Price
$ 549,000
Property Attributes
- MLS#2703249R
- TypeSingle Family
- Listing Status Active
- CountyMiddlesex
- CityDunellen
- NeighborhoodNone
- Zip08812
- StyleColonial
- Year Built1903
- Taxes$ 11934
- Price$ 549,000
- Bedrooms3
- Full Bathrooms1
- Half Bathrooms1
- Sqr Footage1216
- Lot Size0.1718 Acres
Data Source:
All Jersey MLS
Property Description
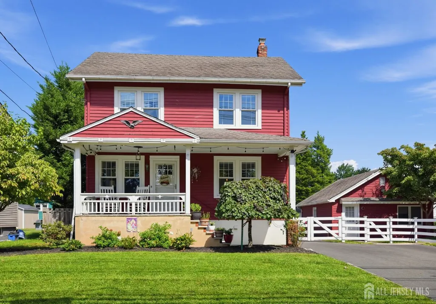
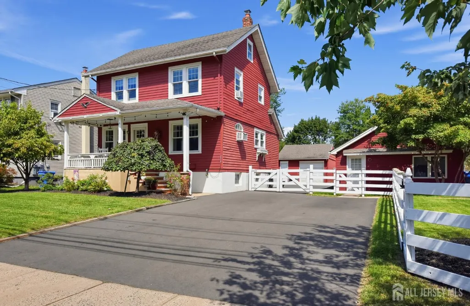
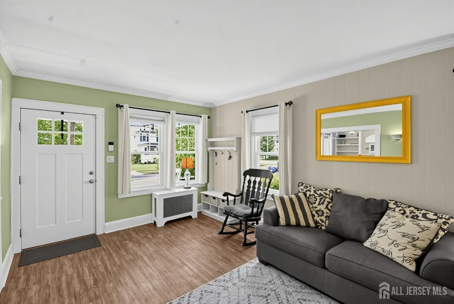
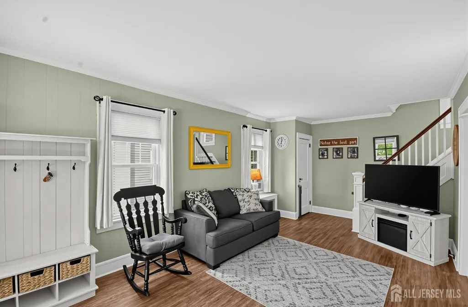
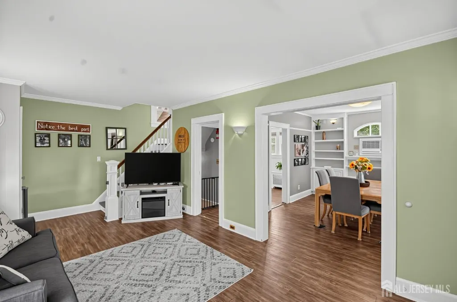
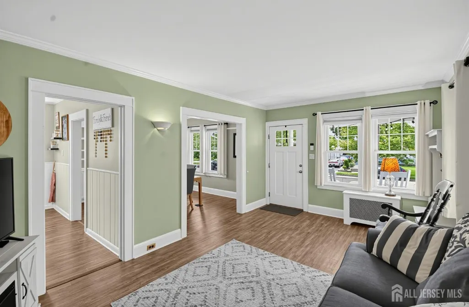
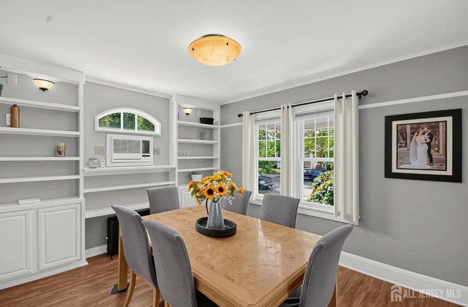
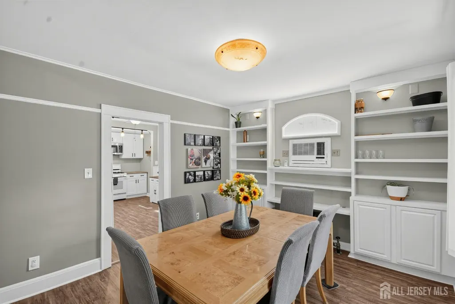
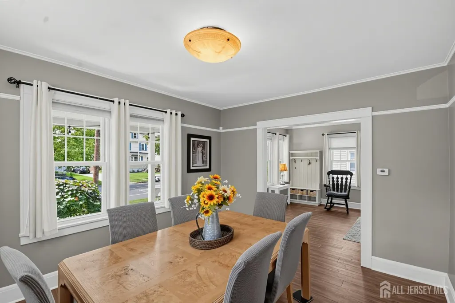
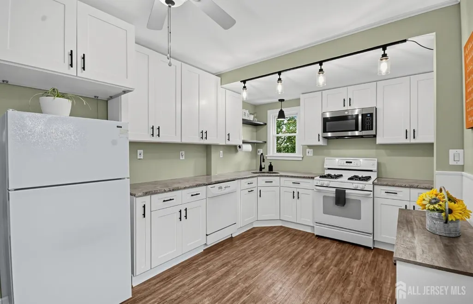
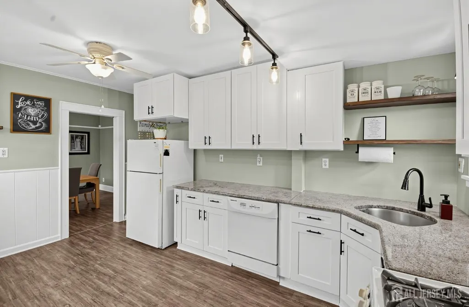
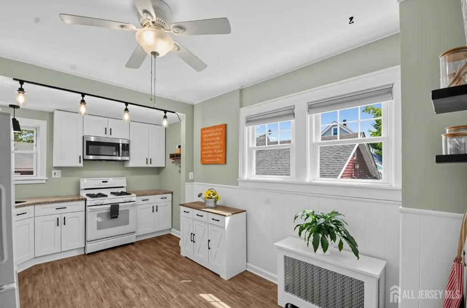
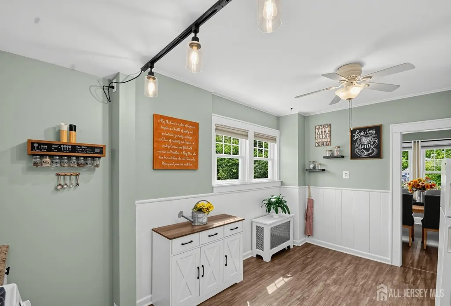
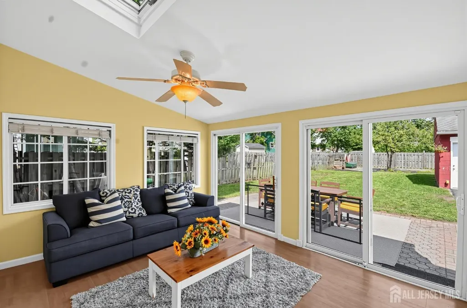
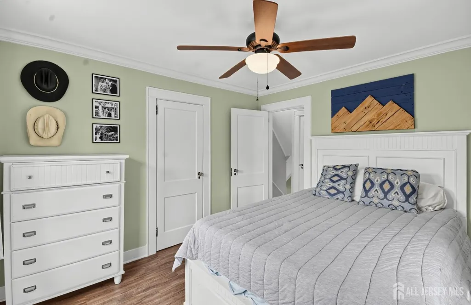
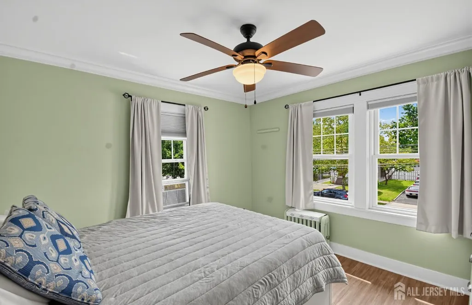
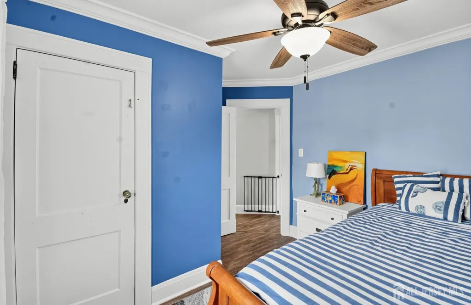
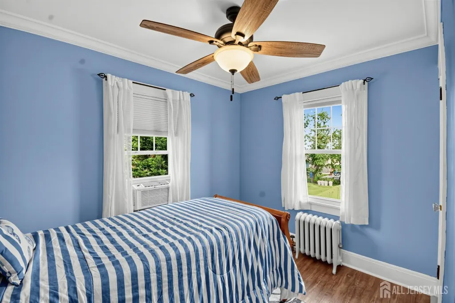
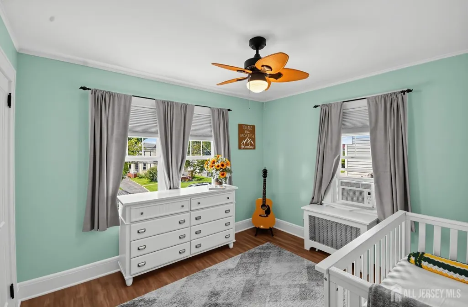
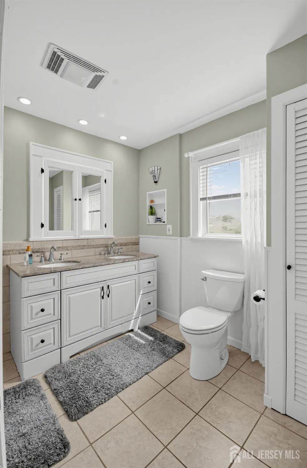
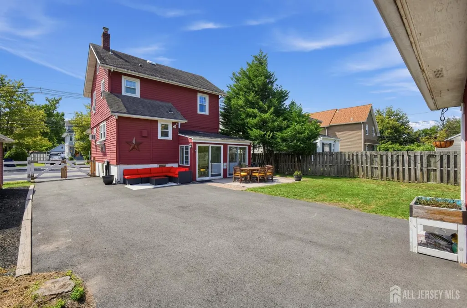
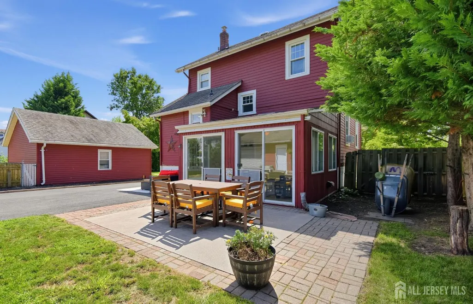
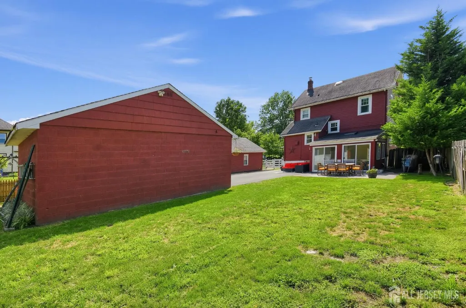
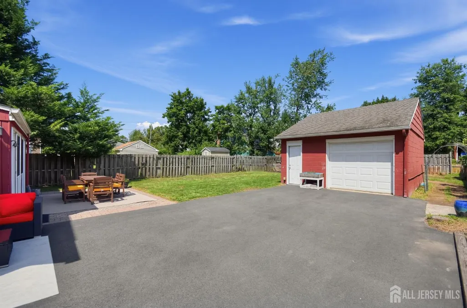
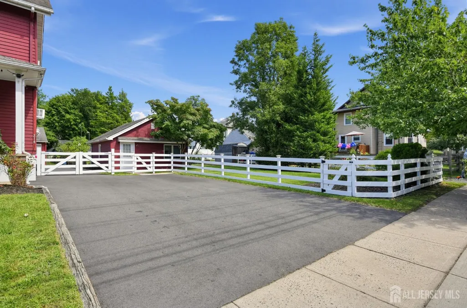
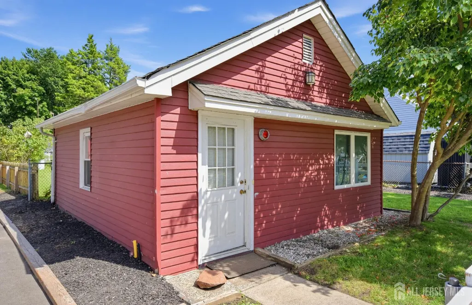
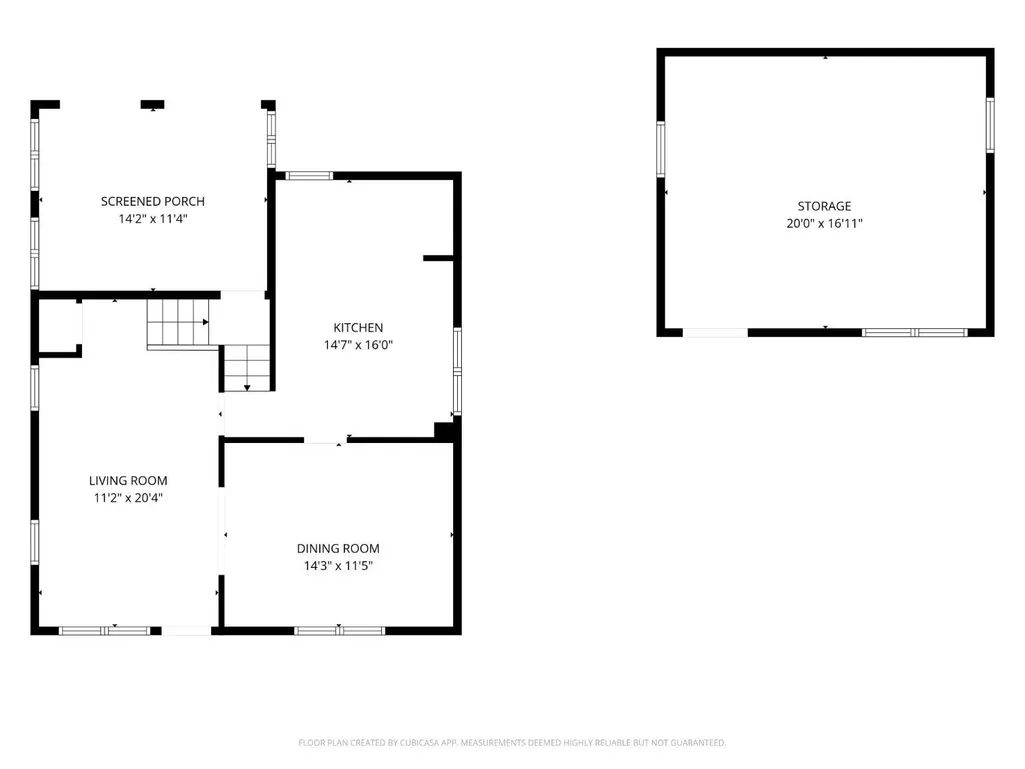
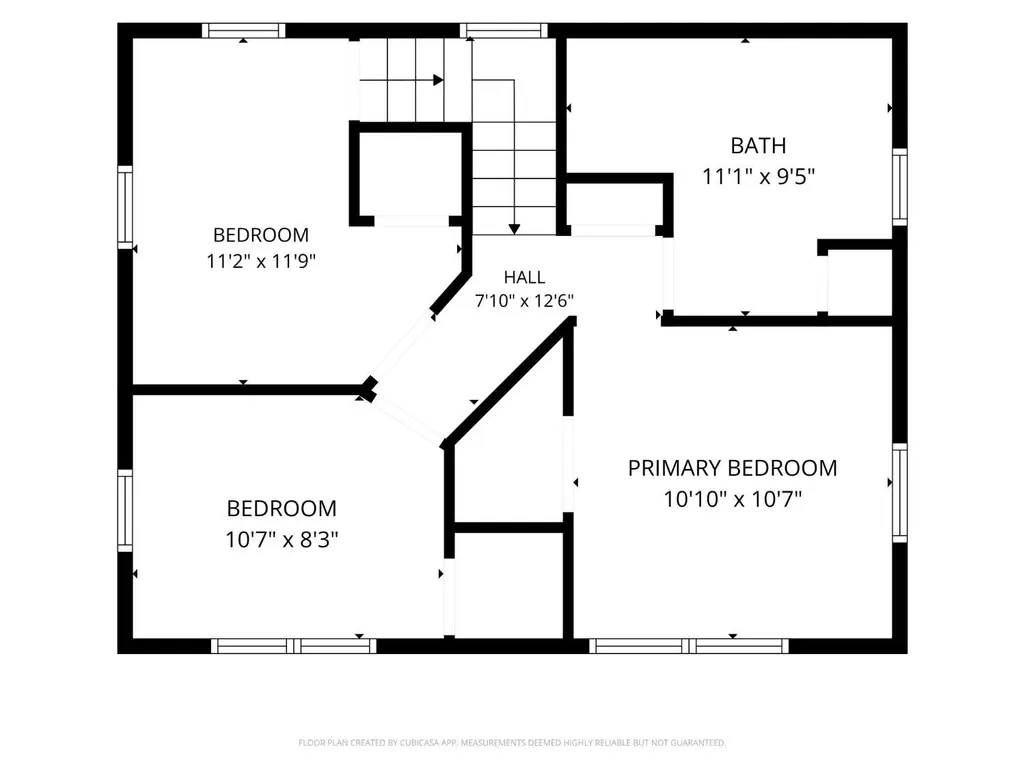
This lovely traditional Colonial style home has that rare combination of charm, recent upgrades, location and bonus areas. The first level presents a large living room, formal dining room and large kitchen areas. The dining room features a built-in bookcase while the updated kitchen features plenty of 42 cabinets, soft close drawers, quartz counter tops and modern fixtures. The main bath is located on the second level near the 3 bedrooms. The main bath features ceramic tile and updated vanity. In the rear of the house there is a bonus three-season room which has its own heating unit. This three-season room has plenty of space and light perfect for a recreation room and entertaining. The rear yard presents a large patio, an oversized backyard and detached one car garage. If that's not enough this property offers a separate structure that has electricity and has great potential to be used as a home office, studio, music room, exercise room, art room ... the possibilities are endless. Just a few blocks to shopping, dining, public transportation and the Dunellen train station this property is a commuter's dream.
| Price History | |
|---|---|
| 9/10/2026 | Listed $549,000 |
General Features
| Living Area | 1216 |
|---|---|
| Sewer | Public Sewer |
| Heating | Radiators-Steam |
| Cooling | Ceiling Fan(s),Wall Unit(s),Window Unit(s) |
| Utilities | Electricity Connected,Natural Gas Connected |
| Roof | Asphalt |
| Year Built | 1903 |
| Stories Count | 2 |
| Levels | Two |
| Property Subtype | Single Family Residence |
| Tax Year | 2025 |
| County | Middlesex |
| Property Type | Residential |
| Full Baths | 1 |
| Status | Active |
| City | Dunellen |
| Lot Size Square Feet | 7484 |
| Tax Annual Amount | 11934 |
| Living Area Units | Square Feet |
| Standard Status | Active |
| Appliances | Dishwasher,Dryer,Gas Range/Oven,Microwave,Refrigerator,Washer,Kitchen Exhaust Fan,Gas Water Heater |
| Gas Y/N | Natural Gas |
| Virtual Tour | https://www.propertypanorama.com/instaview/msx/2703249R |
| Garage Spaces | 1 |
| Architectural Style | Colonial |
| Ownership | Fee Simple |
| Attached Garage | false |
| Subdivision Name | None |
| Garage Y/N | true |
| Total Rooms | 7 |
| Senior Community Y/N | false |
| Carport Y/N | false |
| HOA Fee 2 Frequency | Monthly |
| Property Attached Y/N | false |
| Community Features | Curbs,Sidewalks |
| Other Structures | Outbuilding |
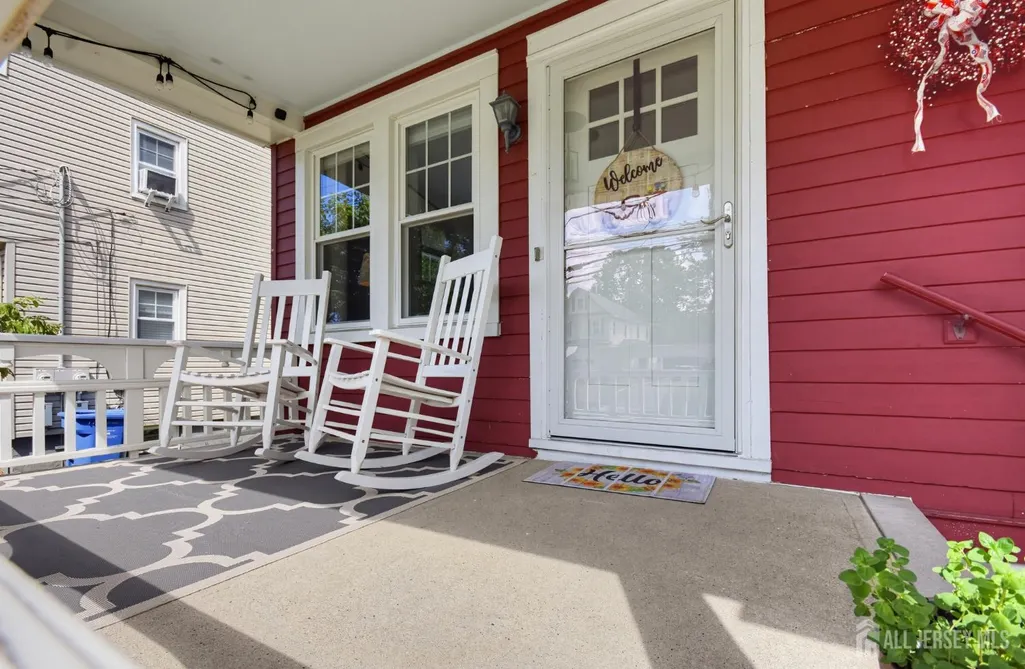
| Patio/Porch Features | Porch,Patio,Enclosed |
Interior Features
| Interior Amenities | Blinds,Kitchen,Living Room,Dining Room,3 Bedrooms,Bath Main,Attic,Additional Bath,Other Room(s) |
|---|---|
| Flooring | Ceramic Tile,Wood |
| Total Stories | 2 |
| Heating Y/N | true |
| Half Baths | 1 |
| Total Baths | 2 |
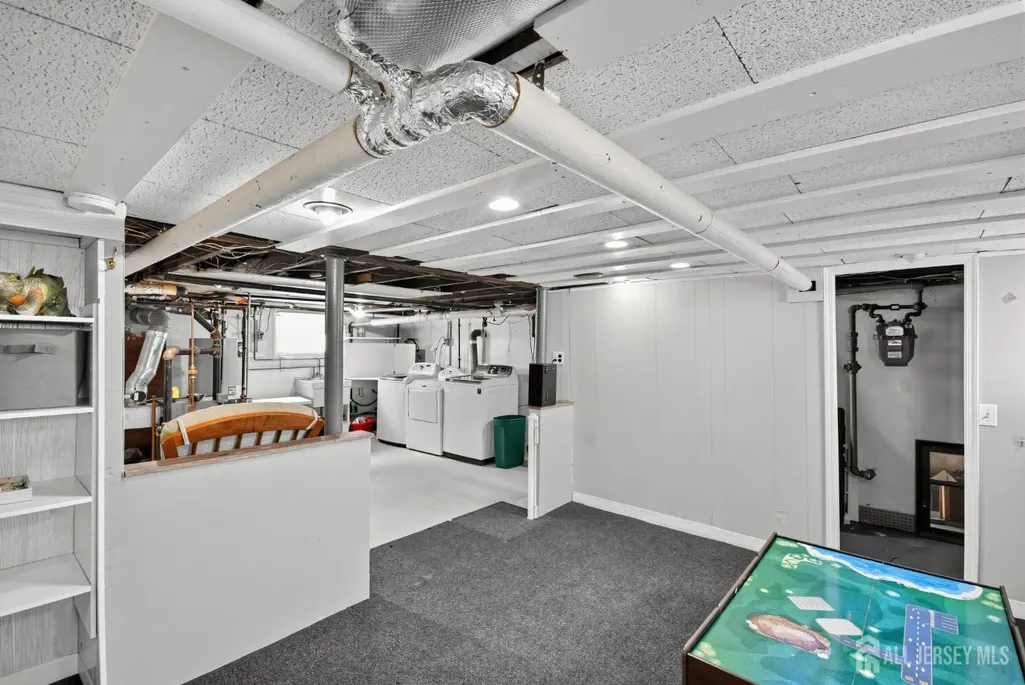
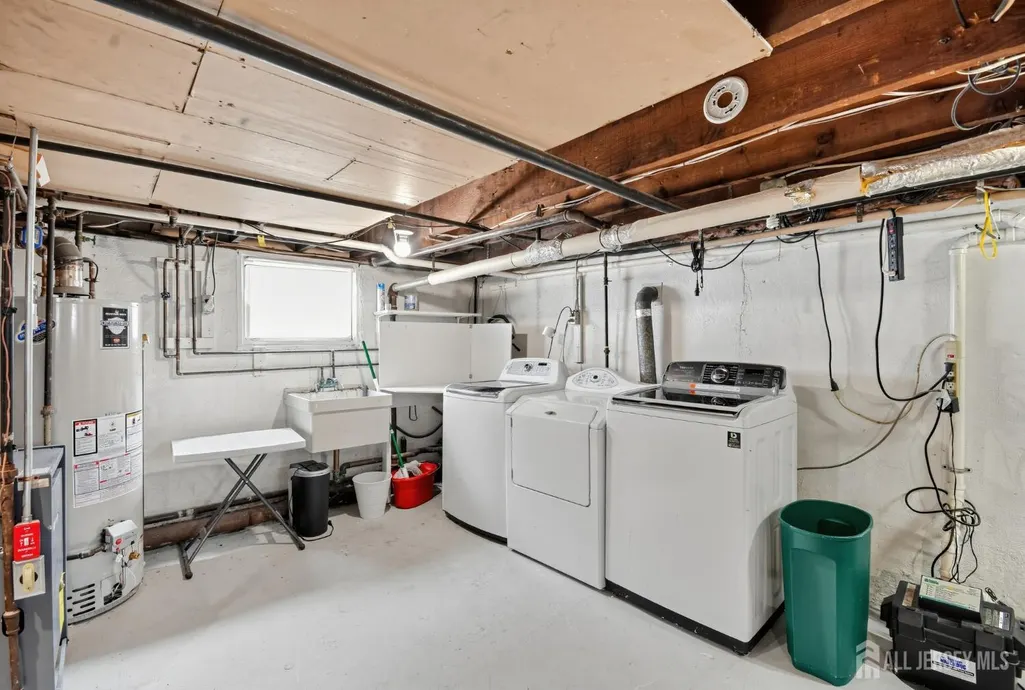
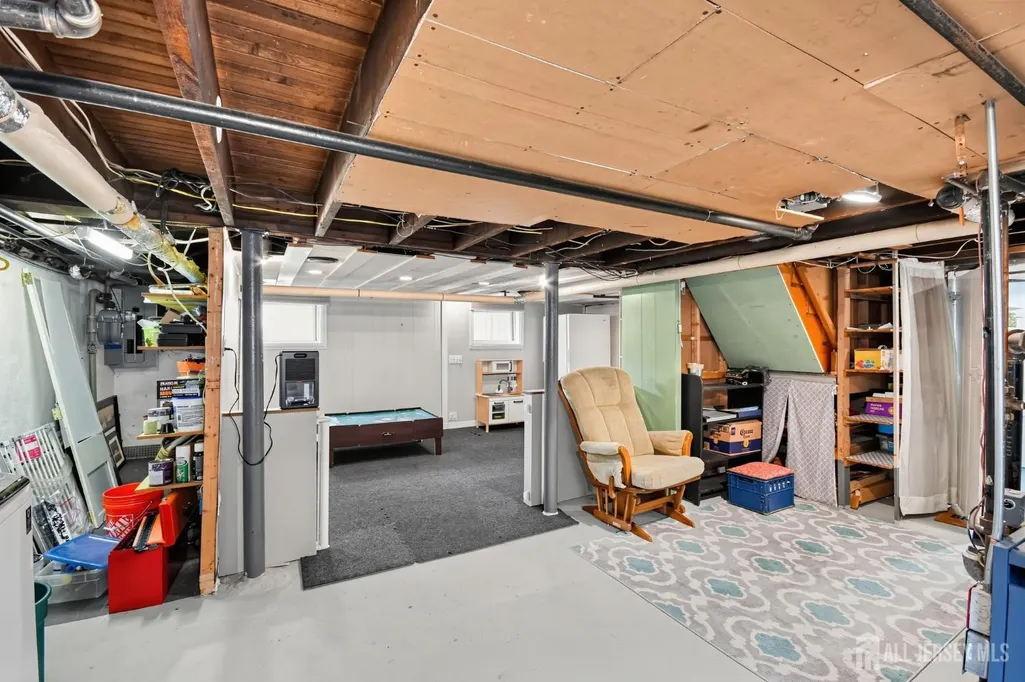
| Basement | Partially Finished,Full,Daylight,Laundry Facilities |
| Fireplace Y/N | false |
| Total Bedrooms | 3 |
| Kitchen Features | Granite/Corian Countertops,Kitchen Exhaust Fan,Eat-in Kitchen,Separate Dining Area |
| Dining Room Features | Formal Dining Room |
| Primary on Main | 121 |
| Second Bedroom Length | 11 |
| Second Bedroom Width | 11 |
| Bedroom 3 Area | 88 |
| Bedroom 3 Length | 11 |
| Bedroom 3 Width | 8 |
| Dining Room Area | 15 |
| Dining Room Width | 14 |
| Living Room Area | 220 |
| Living Room Length | 20 |
| Living Room Width | 11 |
| Primary Bedroom Area | 110 |
| Primary Bedroom Length | 11 |
| Primary Bedroom Width | 10 |
| Dining Room Area | 210 |
| Window Features | Blinds |
| Kitchen Area | 240 |
| Kitchen Length | 16 |
| Kitchen Width | 15 |
Exterior Features
| Parking Features | 2 Car Width,Asphalt,Garage,Detached,Driveway,On Street,Paved |
|---|---|
| Lot Features | Near Shopping,Near Train,Interior Lot,Level |
| Water Source | Public |
| Lot Size Area | 0.1718 |
| Building Area Total | 1216 |
| Lot Dimensions | 149.00 x 0.00 |
| Lot Size Acres | 0.1718 |
| Covered Spaces | 1 |
| Exterior Amenities | Open Porch(es),Curbs,Outbuilding(s),Patio,Enclosed Porch(es),Sidewalk,Fencing/Wall,Yard |
| Fencing | Fencing/Wall |
Amenities
- Foreclosure
- Views
- Short Sale
- New Construction
- Adult 55+
- Lease To Own
- No HOA Fees
- Furnished
- Primary On Main
- Air Conditioning
- Seller Finance
- Green
- Fixer Upper
- Horse
- Golf
- Fireplace
- Deck
- Garage
- Basement
- Pool
Property vs Single Family Average in 08812
Price
Taxes
Year Built
In The Neighborhood
Just Listed
South Brunswick
$ 899,111
290 Fresh Ponds Road
South Brunswick, NJ 08852
- Type
- Single Family
- Rooms
- 4 Beds + 3 Baths

Just Listed
Piscataway
$ 499,900
427 Prospect Avenue
Piscataway, NJ 08854
- Type
- Single Family
- Size
- 1,513 SqFt
- Rooms
- 3 Beds + 2 Baths
Open House
Sayreville
$ 524,900
555 Main Street
Sayreville, NJ 08872
- Type
- Single Family
- Rooms
- 5 Beds + 2.5 Baths
Just Listed
Burlington County
$ 380,000
228 Curtin Avenue
Burlington County, NJ 08015
- Type
- Single Family
- Size
- 1,191 SqFt
- Rooms
- 3 Beds + 2 Baths
Open House
Sewaren
$ 555,121
193 Old Road
Sewaren, NJ 07077
- Type
- Single Family
- Size
- 1,338 SqFt
- Rooms
- 4 Beds + 2 Baths
Open House
Holmdel
$ 799,000
36 S Beers Street S
Holmdel, NJ 07733
- Type
- Single Family
- Size
- 1,378 SqFt
- Rooms
- 3 Beds + 1.5 Baths
Open House
Lyndhurst
$ 789,000
733 Schuyler Ave Avenue
Lyndhurst, NJ 07071
- Type
- Single Family
- Rooms
- 5 Beds + 2 Baths
Open House
Union Beach
$ 619,900
210 West Street
Union Beach, NJ 07735
- Type
- Single Family
- Rooms
- 3 Beds + 2 Baths
Just Listed
Sayreville
$ 995,000
10 Snyder Avenue
Sayreville, NJ 08872
- Type
- Single Family
- Size
- 2,800 SqFt
- Rooms
- 4 Beds + 3.5 Baths
Open House
East Brunswick
$ 849,900
1 Cherry Lane
East Brunswick, NJ 08816
- Type
- Single Family
- Rooms
- 4 Beds + 3 Baths
Open House
Perth Amboy
$ 649,900
124 Kearny Avenue
Perth Amboy, NJ 08861
- Type
- Single Family
- Size
- 2,250 SqFt
- Rooms
- 4 Beds + 3.5 Baths
Open House
East Brunswick
$ 775,000
52 Ryders Lane
East Brunswick, NJ 08816
- Type
- Single Family
- Size
- 1,656 SqFt
- Rooms
- 4 Beds + 2 Baths
 The data relating to real estate for sale on this website comes in part from the IDX Program of Garden State Multiple Listing Service, L.L.C. and NextHome Shore Success. Real estate listings held by other brokerage firms are marked as IDX listing. Information deemed reliable but not guaranteed. Copyright © 2026 Garden State Multiple Listing Service, L.L.C. All rights reserved. This information is being provided for Consumer's personal, non-commercial use and may not be used for any purpose other
 All information is believed to be accurate but is not guaranteed. Protected by Copyright© 2026 and is owned either by the Monmouth County Association of REALTORS; or by the developers of the software, Kunversion, LLC. All rights reserved. Each office independently owned and operated.
The New Jersey Real Estate Commission requires every licensed broker or salesperson with whom you list your property to give you a copy of this notice. The purpose is to help you comply with the New Jersey Law
All information is believed to be accurate but is not guaranteed. Protected by Copyright© 2026 and is owned either by the Monmouth County Association of REALTORS; or by the developers of the software, Kunversion, LLC. All rights reserved. Each office independently owned and operated.
The New Jersey Real Estate Commission requires every licensed broker or salesperson with whom you list your property to give you a copy of this notice. The purpose is to help you comply with the New Jersey Law
 © BRIGHT, All Rights Reserved
